ShannonCalcines

BEDS2
BATHS2 full
SQUARE FEET1,264
MLS#G5120243
STATUSActive
PROPERTY TYPEResidential - Single Family
SUBDIVISIONSCOTTISH HIGHLANDS CONDOMINIUM
Property Description
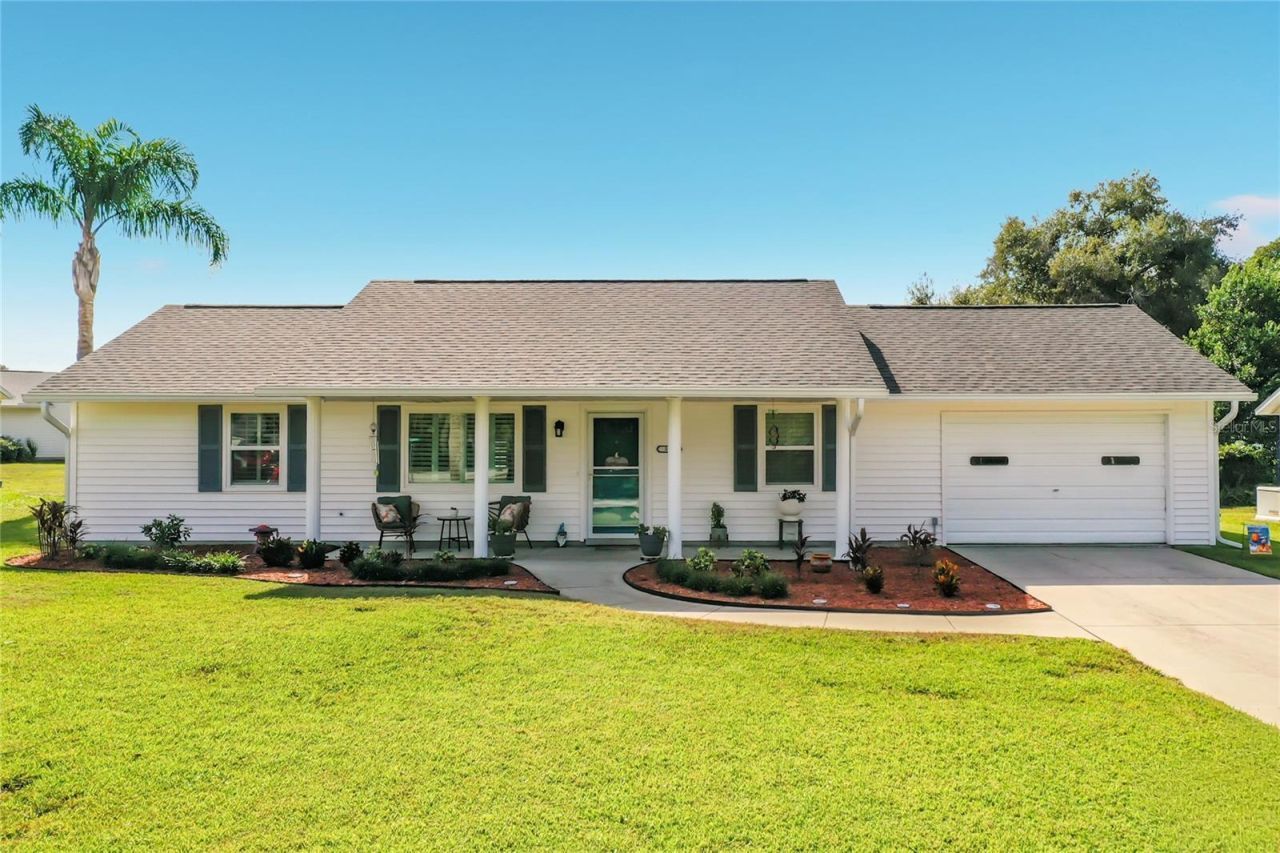
Welcome Home! Located inside the active 55+ Scottish Highlands Community, this very well maintained 2/2 features a primary bedroom with an en-suite walk-in shower, a second bedroom with a large built-in closet, a guest bathroom featuring a tub/shower combo, a bonus room that can be used as a den, office, or simply a room to sit in and watch the sun rise, an oversized garage, and a large covered front porch, perfect for that first sip of coffee feeling or a late night beverage to close out the day. This home features a NEW ROOF (2024), cathedral ceilings, plantation shutters, updated appliances, updated electrical panel, and a NEW HOT WATER HEATER (2023). The home's landscaping is beautifully and thoughtfully done, making it very easy to maintain. The home has fresh interior paint and is SO CLEAN, making moving in a breeze! The community offers many amenities, including but not limited to: a heated/indoor 25 meter swimming pool, tennis courts, pickleball courts, a large recreation hall & clubhouse, as well as RV or boat storage (for a small fee). Schedule your private tour today!
Property Features
Property Type: Residential - Single Family
Cooling: Central Air
Garage: 1 car attached
Heating: Central
Lot Size: 0.16 Acres
Roof Type: Shingle
Stories: 1.0
Taxes: $2,199
Year Built: 1987
Amenities
Cathedral Ceiling(s)
Ceiling Fans(s)
Split Bedroom
Walk-In Closet(s)
Window Treatments
Rain Gutters
Feature Descriptions
Additional Rooms: Bonus Room
Appliances: Dishwasher, Dryer, Gas Water Heater, Microwave, Range, Refrigerator, Washer
Association Amenities: Cable TV, Clubhouse, Fitness Center, Pickleball Court(s), Pool, RV/Boat Storage, Shuffleboard Court, Spa/Hot Tub, Tennis Court(s)
Community Features: Buyer Approval Required, Clubhouse, Community Mailbox, Fitness Center, Golf Carts OK, Pool, Tennis Court(s)
Directions: Take US Hwy 441 North to CR-473, turn right. Follow the road until you come to New Abbey Ave/Scottish Highlands Blvd, turn left. Turn right onto Brigadoon Circle and follow the road until you get to 308 Brigadoon Circle. The home is on the right.
Exterior: Vinyl Siding, Frame
Flood Zone Code: X
Flooring: Ceramic Tile, Laminate, Wood
Foundation: Slab
Garage Dimensions: 25x16
HOA Fee: 220/ Monthly
HOA Y/N: Yes
Home Warranty Y/N: No
Hot Tub: Yes
Listing Terms: Cash, Conventional
Lot: Landscaped, Level, Paved
Lot Dimensions: 0.16
Number of Pets: 2
Other Equipment: Irrigation Equipment
Ownership: Condominium
Parking: Driveway
Parking Notes: Driveway
Patio/Porch: Covered, Front Porch
Pets Allowed: Cats OK, Dogs OK
Pets Restrictions: Maximum of 2 Pets; Buyer to verify with HOA.
Property Attached Y/N: No
Property Sub-Type: Single Family Residence
Security: Smoke Detector(s)
Senior Community: Yes
Sewer: Public Sewer
Showing Instructions: Appointment Only, Lockbox, See Remarks
Special Sale Provisions: None
Utilities: BB/HS Internet Available, Cable Available, Cable Connected, Electricity Available, Electricity Connected, Public, Underground Utilities, Water Available, Water Connected
Water: Public
Water Access Y/N: No
Windows: Double Pane Windows, Window Treatments
Zoning: R-6
Room Sizes
Primary Bedroom: 12x15
Primary Bathroom: 5x9
Family Room: 18x14
Dining Room: 9x10
Bonus Room: 11x9
Kitchen: 15x10
Bathroom 2: 5x9
Bedroom 2: 12x10
Local Schools
Elementary School: Treadway Elem
Listed By / Shown By
Listed By
Agency Name: EXIT REALTY TRI-COUNTY
Agency Contact: 352-385-3948
Shown By
Agent Name: Shannon Calcines
Agent Phone:
Agency Title: Florida Executive Realty

Estimate Your Payment
Estimated Payment
$ 720.68 per month $475.16 Principal & Interest $183.25 Property Tax $62.27 Homeowner's InsuranceChange Payment Information


Member Participants (and their affiliated licensees, if applicable) shall indicate on their websites that IDX information is provided exclusively for consumers’ personal non-commercial use, that it may not be used for any purpose other than to identify prospective properties consumers may be interested in purchasing, that the data is deemed reliable but is not guaranteed by MLS GRID, and that the use of the MLS GRID Data may be subject to an end user license agreement prescribed by the Member Participant’s applicable MLS if any and as amended from time to time. MLS GRID may, at its discretion, require use of other disclaimers as necessary to protect Member Participant, and/or their MLS from liability.
Based on information submitted to the MLS GRID. All data is obtained from various sources and may not have been verified by broker or MLS GRID. Supplied Open House Information is subject to change without notice. All information should be independently reviewed and verified for accuracy. Properties may or may not be listed by the office/agent presenting the information.
Privacy Policy / DMCA Notice / ADA Accessibility


This site is hosted, designed and copyright
© 1994 - 2026 by
Delta Media Group, Inc. -- Patent Pending --
308 Brigadoon Cir | MLS# G5120243
This single family home located at 308 Brigadoon Cir, Leesburg, FL 34788 is currently listed for sale with an asking price of $213,500. This property was built in 1987 and has 2 bedrooms and 2 full baths with 1264 sq. ft. Brigadoon Cir is located in the SCOTTISH HIGHLANDS CONDOMINIUM subdivision. Search SCOTTISH HIGHLANDS CONDOMINIUM real estate on shannon.floridaexecutiverealty.com today.