ShannonCalcines

BEDS3
BATHS2 full
SQUARE FEET990
MLS#TB8565890
STATUSActive
PROPERTY TYPEResidential - Single Family
SUBDIVISIONMAC FARLANES REV MAP OF
Property Description
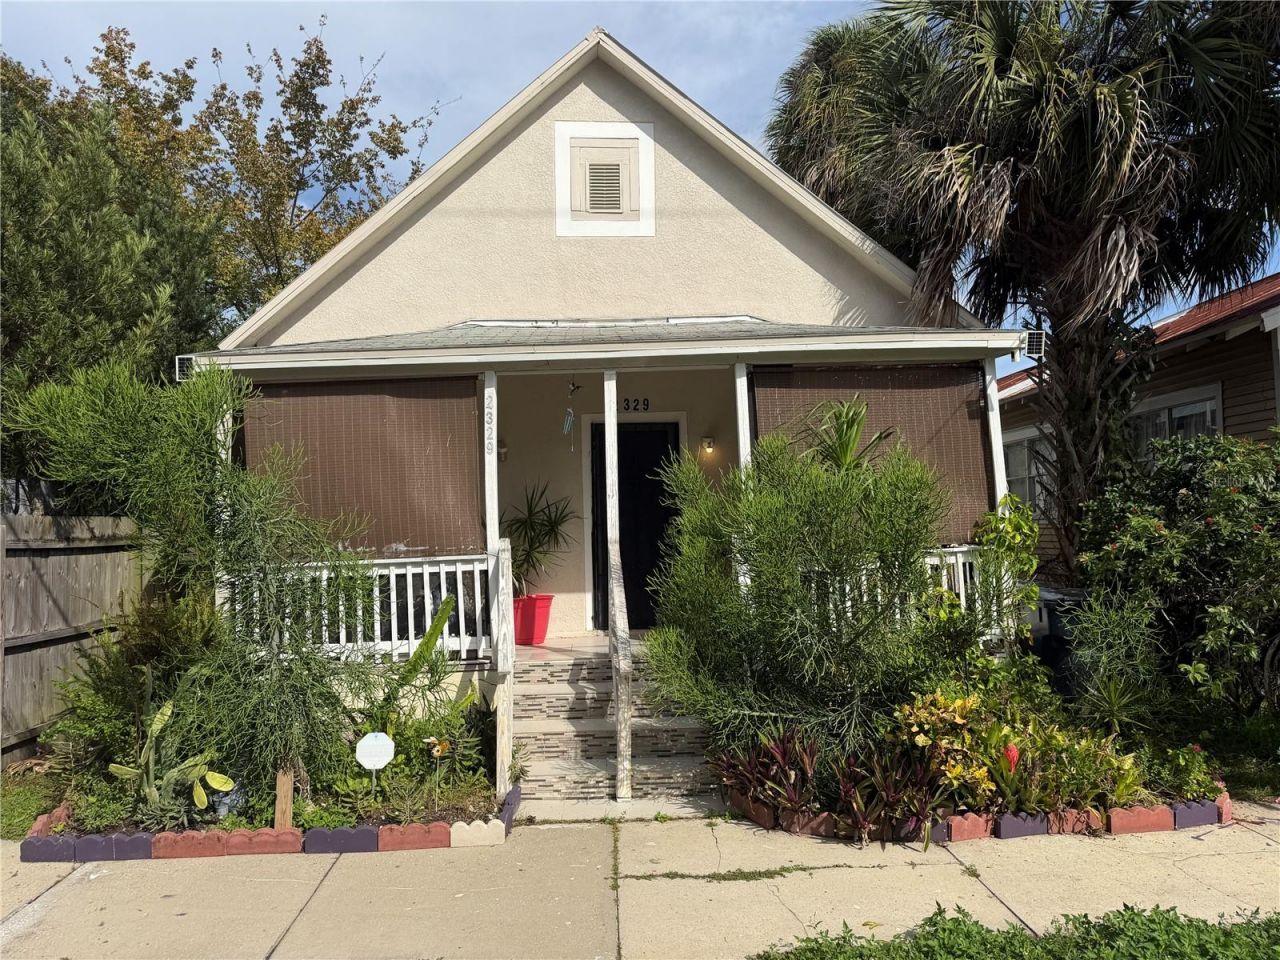
LAND VALUE OPPORTUNITY IN WEST TAMPA! This approximately 3,135-square-foot lot measures 33 x 95 feet and is zoned RM-16. An opportunity for investors, builders, and buyers to explore the property's potential. Conveniently located in historic West Tampa near Midtown Tampa, downtown, and I-275, with access to shopping, dining, and entertainment. The surrounding area continues to see redevelopment and community investment. No value is assigned to the structure in the asking price. Located in Flood Zone X. . Cash or Hard Money only. No Wholesalers or assignable contracts
Property Features
Property Type: Residential - Single Family
Cooling: Wall/Window Unit(s)
Heating: Ductless
Home Style: Bungalow
Lot Size: 0.07 Acres
Roof Type: Shingle
Stories: 1.0
Taxes: $2,414
Year Built: 1920
Amenities
Open Floorplan
None
Feature Descriptions
Appliances: Range, Refrigerator
Days on Site: 1
Directions: From N Armenia Avenue, turn east onto W Chestnut Street. Continue to 2329 W Chestnut Street; the property is on the north side of the street.
Exterior: Stucco, Frame
Flood Zone Code: x
Flooring: Tile
Foundation: Crawlspace
Home Warranty Y/N: No
Listing Terms: Cash, Other
Lot Dimensions: 0.07
Other Equipment: None
Ownership: Fee Simple
Patio/Porch: Front Porch
Property Attached Y/N: No
Property Sub-Type: Single Family Residence
Sewer: Public Sewer
Showing Instructions: Appointment Only, Call Listing Agent, Do Not Contact Tenants
Special Sale Provisions: None
Utilities: Public
Water: Public
Water Access Y/N: No
Zoning: RM-16
Local Schools
High School: Blake-HB
Middle School: Stewart-HB
Elementary School: Tampa Bay Boluevard-HB
Listed By / Shown By
Listed By
Agency Name: REAL ESTATE SOLUTIONS
Agency Contact: 813-996-9791
Shown By
Agent Name: Shannon Calcines
Agent Phone:
Agency Title: Florida Executive Realty

Estimate Your Payment
Estimated Payment
$ 603.92 per month $356.09 Principal & Interest $201.17 Property Tax $46.67 Homeowner's InsuranceChange Payment Information


Member Participants (and their affiliated licensees, if applicable) shall indicate on their websites that IDX information is provided exclusively for consumers’ personal non-commercial use, that it may not be used for any purpose other than to identify prospective properties consumers may be interested in purchasing, that the data is deemed reliable but is not guaranteed by MLS GRID, and that the use of the MLS GRID Data may be subject to an end user license agreement prescribed by the Member Participant’s applicable MLS if any and as amended from time to time. MLS GRID may, at its discretion, require use of other disclaimers as necessary to protect Member Participant, and/or their MLS from liability.
Based on information submitted to the MLS GRID. All data is obtained from various sources and may not have been verified by broker or MLS GRID. Supplied Open House Information is subject to change without notice. All information should be independently reviewed and verified for accuracy. Properties may or may not be listed by the office/agent presenting the information.
Privacy Policy / DMCA Notice / ADA Accessibility


This site is hosted, designed and copyright
© 1994 - 2026 by
Delta Media Group, Inc. -- Patent Pending --
2329 W Chestnut Street | MLS# TB8565890
This single family home located at 2329 W Chestnut Street, Tampa, FL 33607 is currently listed for sale with an asking price of $160,000. This property was built in 1920 and has 3 bedrooms and 2 full baths with 990 sq. ft. W Chestnut Street is located in the MAC FARLANES REV MAP OF subdivision. Search MAC FARLANES REV MAP OF real estate on shannon.floridaexecutiverealty.com today.